
Living Room Furniture
Living Room Furniture — Start With The Low Table
A living room is planned around one surface: the low table every seat can reach. Keep 14 to 18 inches between it and the sofa edge; closer cramps the knees, further breaks the conversation. Choose that piece first, and the rest of the room has a scale to follow.
The Centre Of The Room — Low Tables And Their Neighbours
Anchor the room with our round and glass tables; where remotes and throws need a home, a lift-top or cabinet table hides them. Flank the sofa with a side table set level with the arm — 22 to 26 inches for most seats. The low table sets the scale; the side table serves one seat.
Seating Beyond The Sofa — Chairs Chosen For The Corner
Finish the corner with an accent chair, sink into a lounge chair at the end of the day, or rock by the window in a glider or rocker. One sculptural chair per room is a statement; two compete for it.
The Screen Wall And The Light
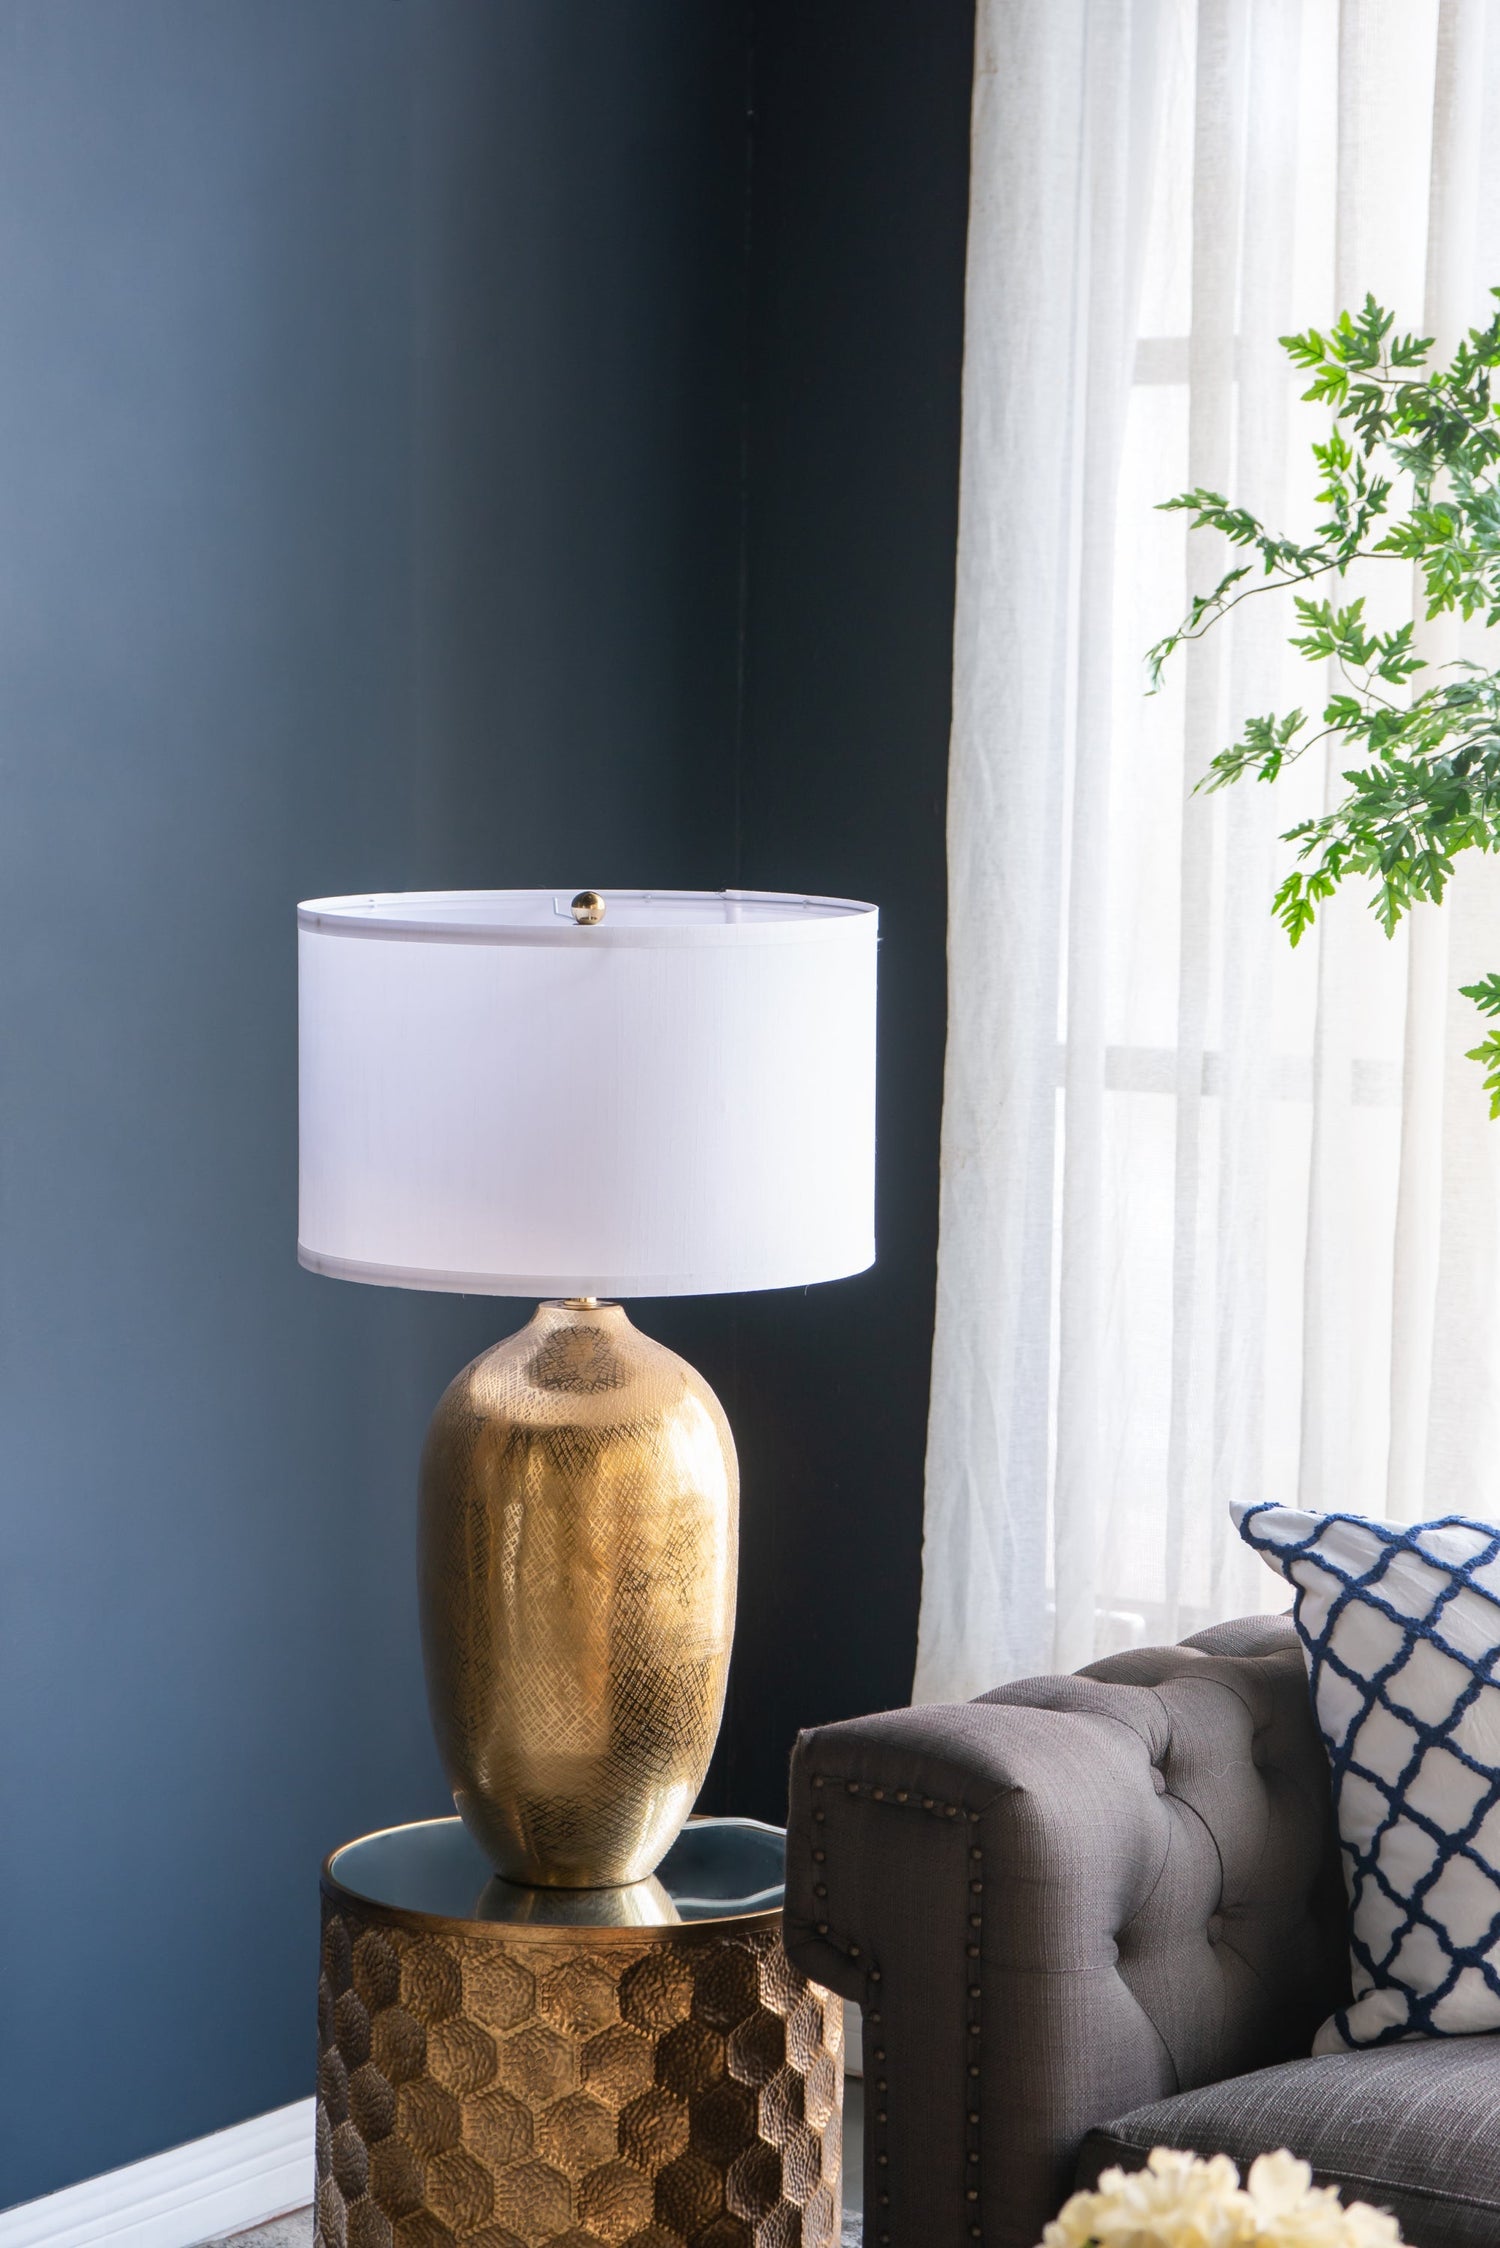
Ground the screen with a media console a few inches wider than the TV, and light the room last with a table lamp — low light is what makes a room feel finished.
-

Round Coffee Table & Large Glass Coffee Table
Round Coffee Tables — Why The Shape Wins A round coffee table...
-
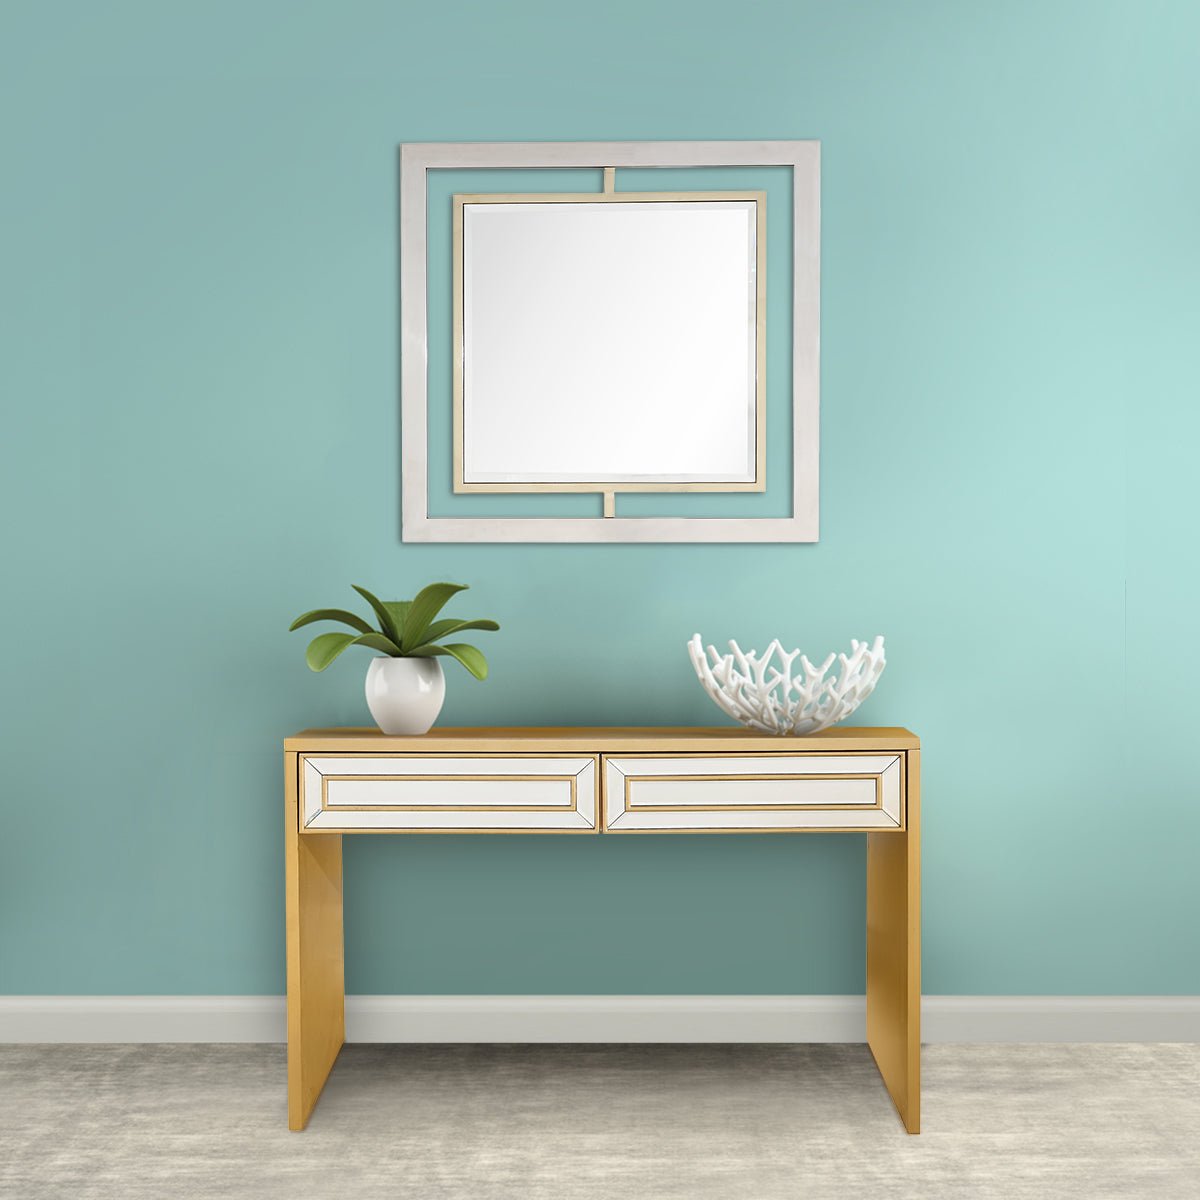
Mudroom Furniture & Entrance Hall Tables
Benches, Hall Trees And Consoles — Three Jobs, One Wall Mudroom furniture...
-
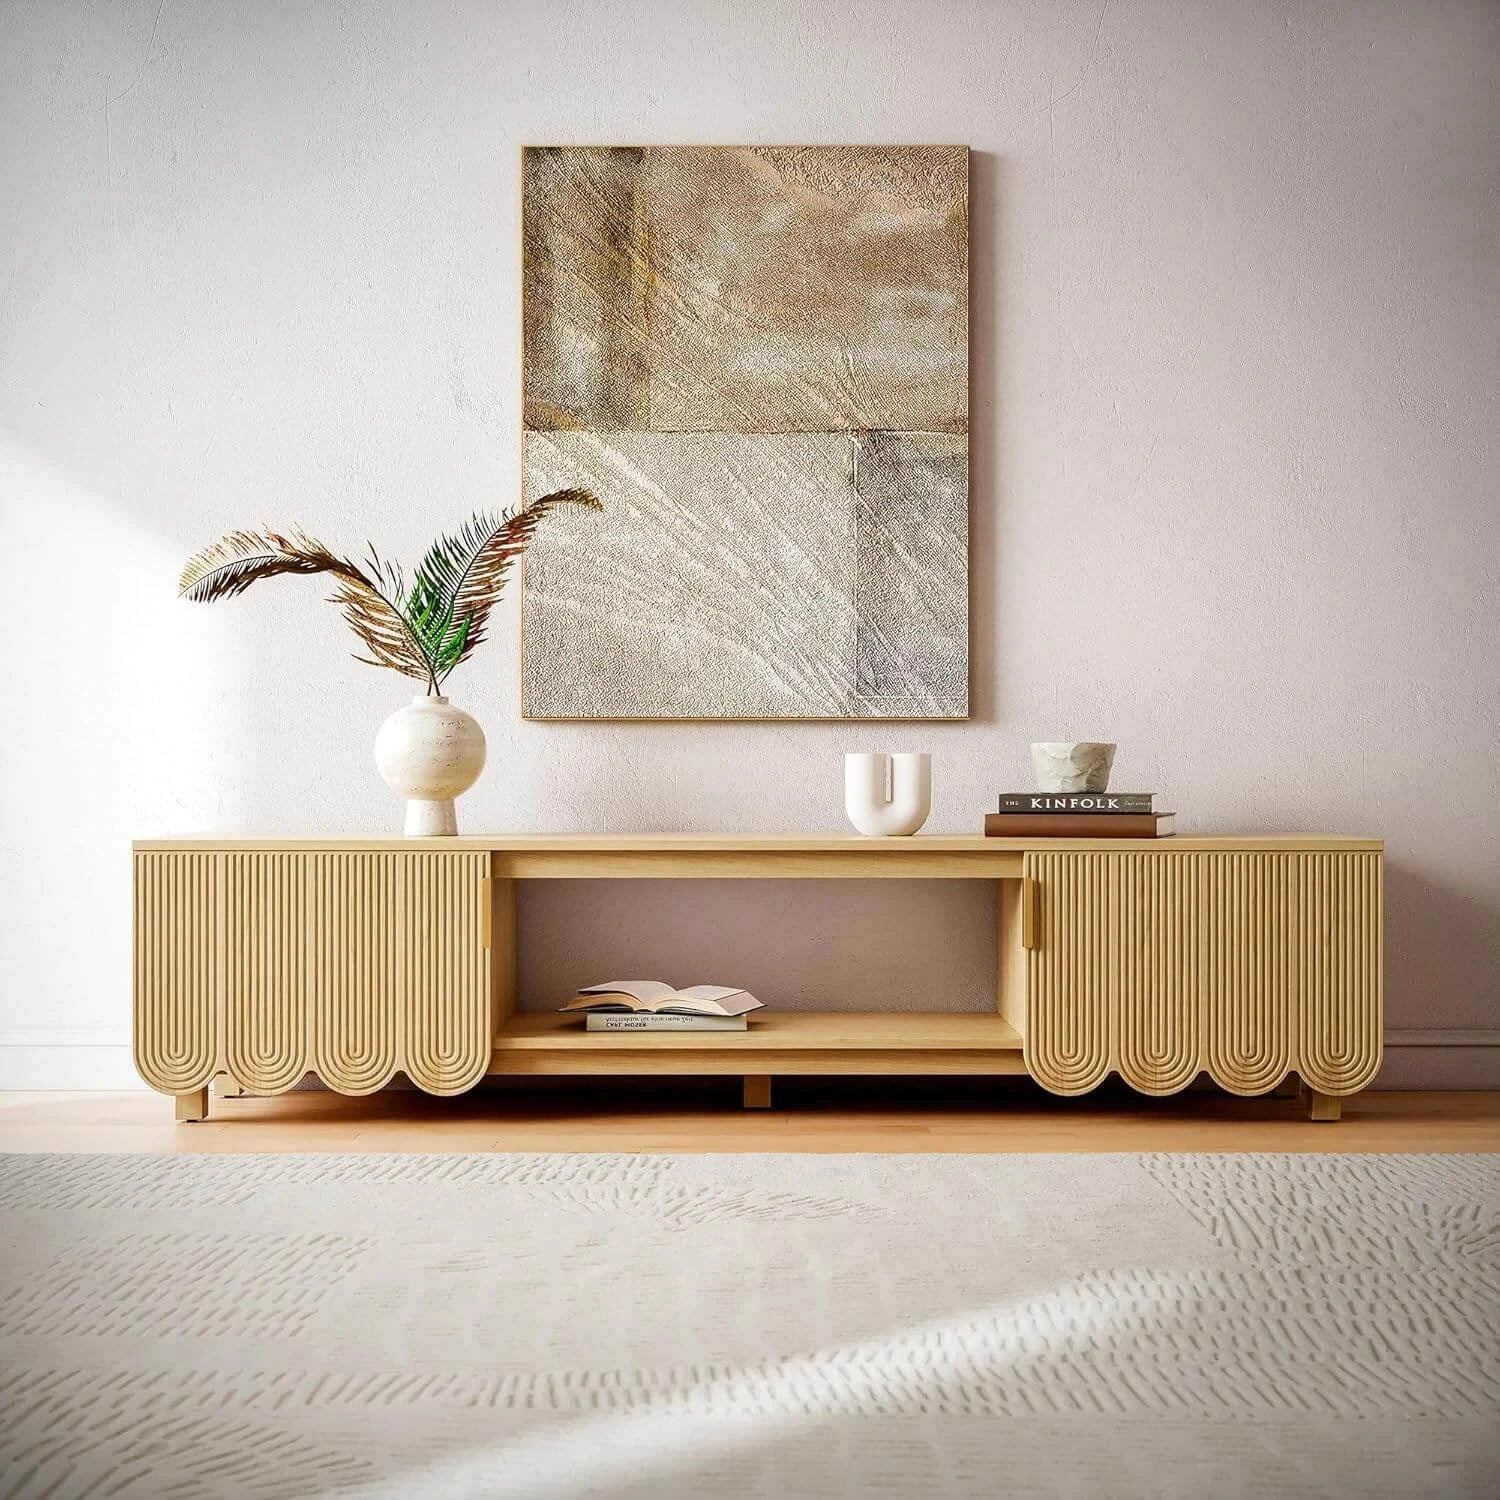
TV Stand Rustic & Generic TV Stands — Media Consoles
Barn Door, Rattan And Fluted Oak — What Makes A TV Stand...
-
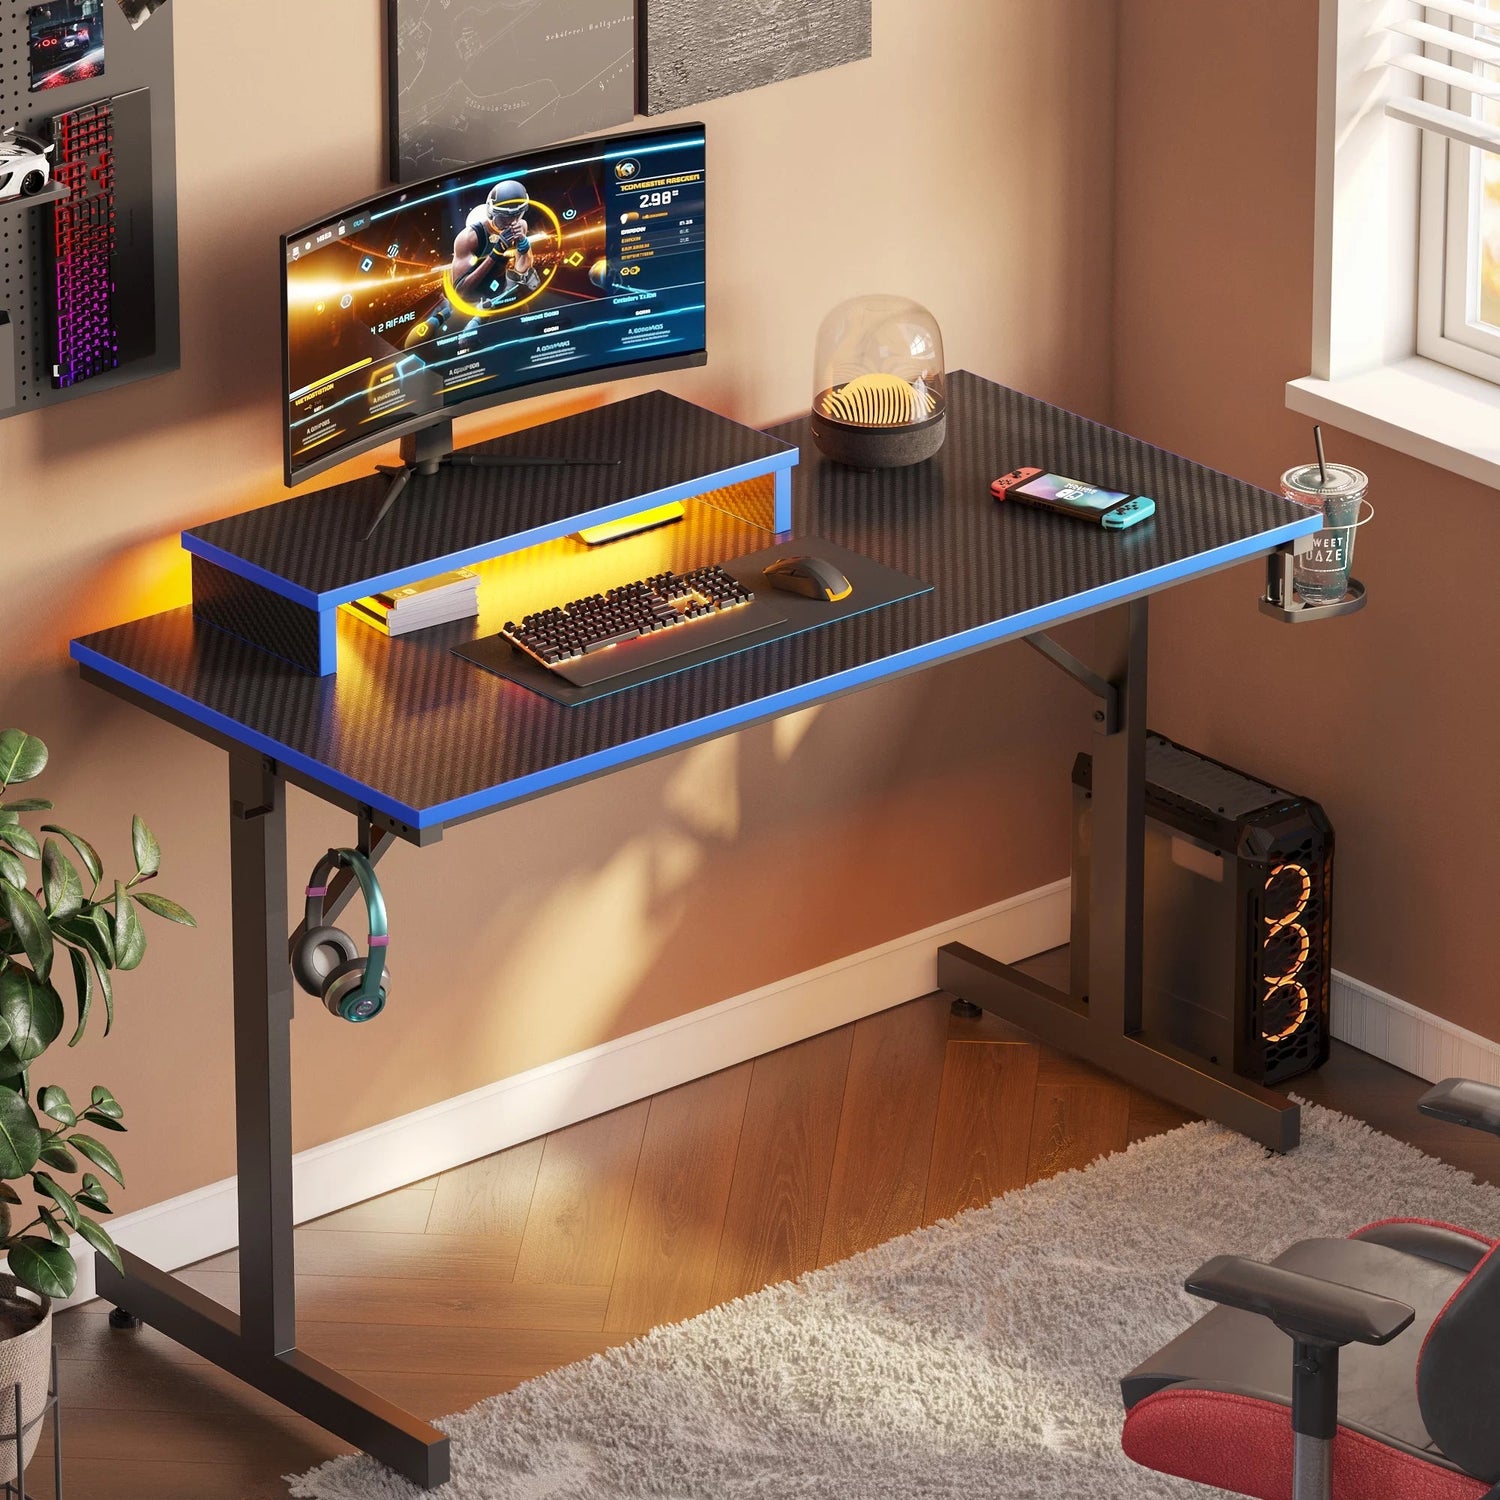
Modern Style Desk & Mid Century Modern Desk
Desk Widths — What 49, 55 And 71 Inches Actually Buy You...
-
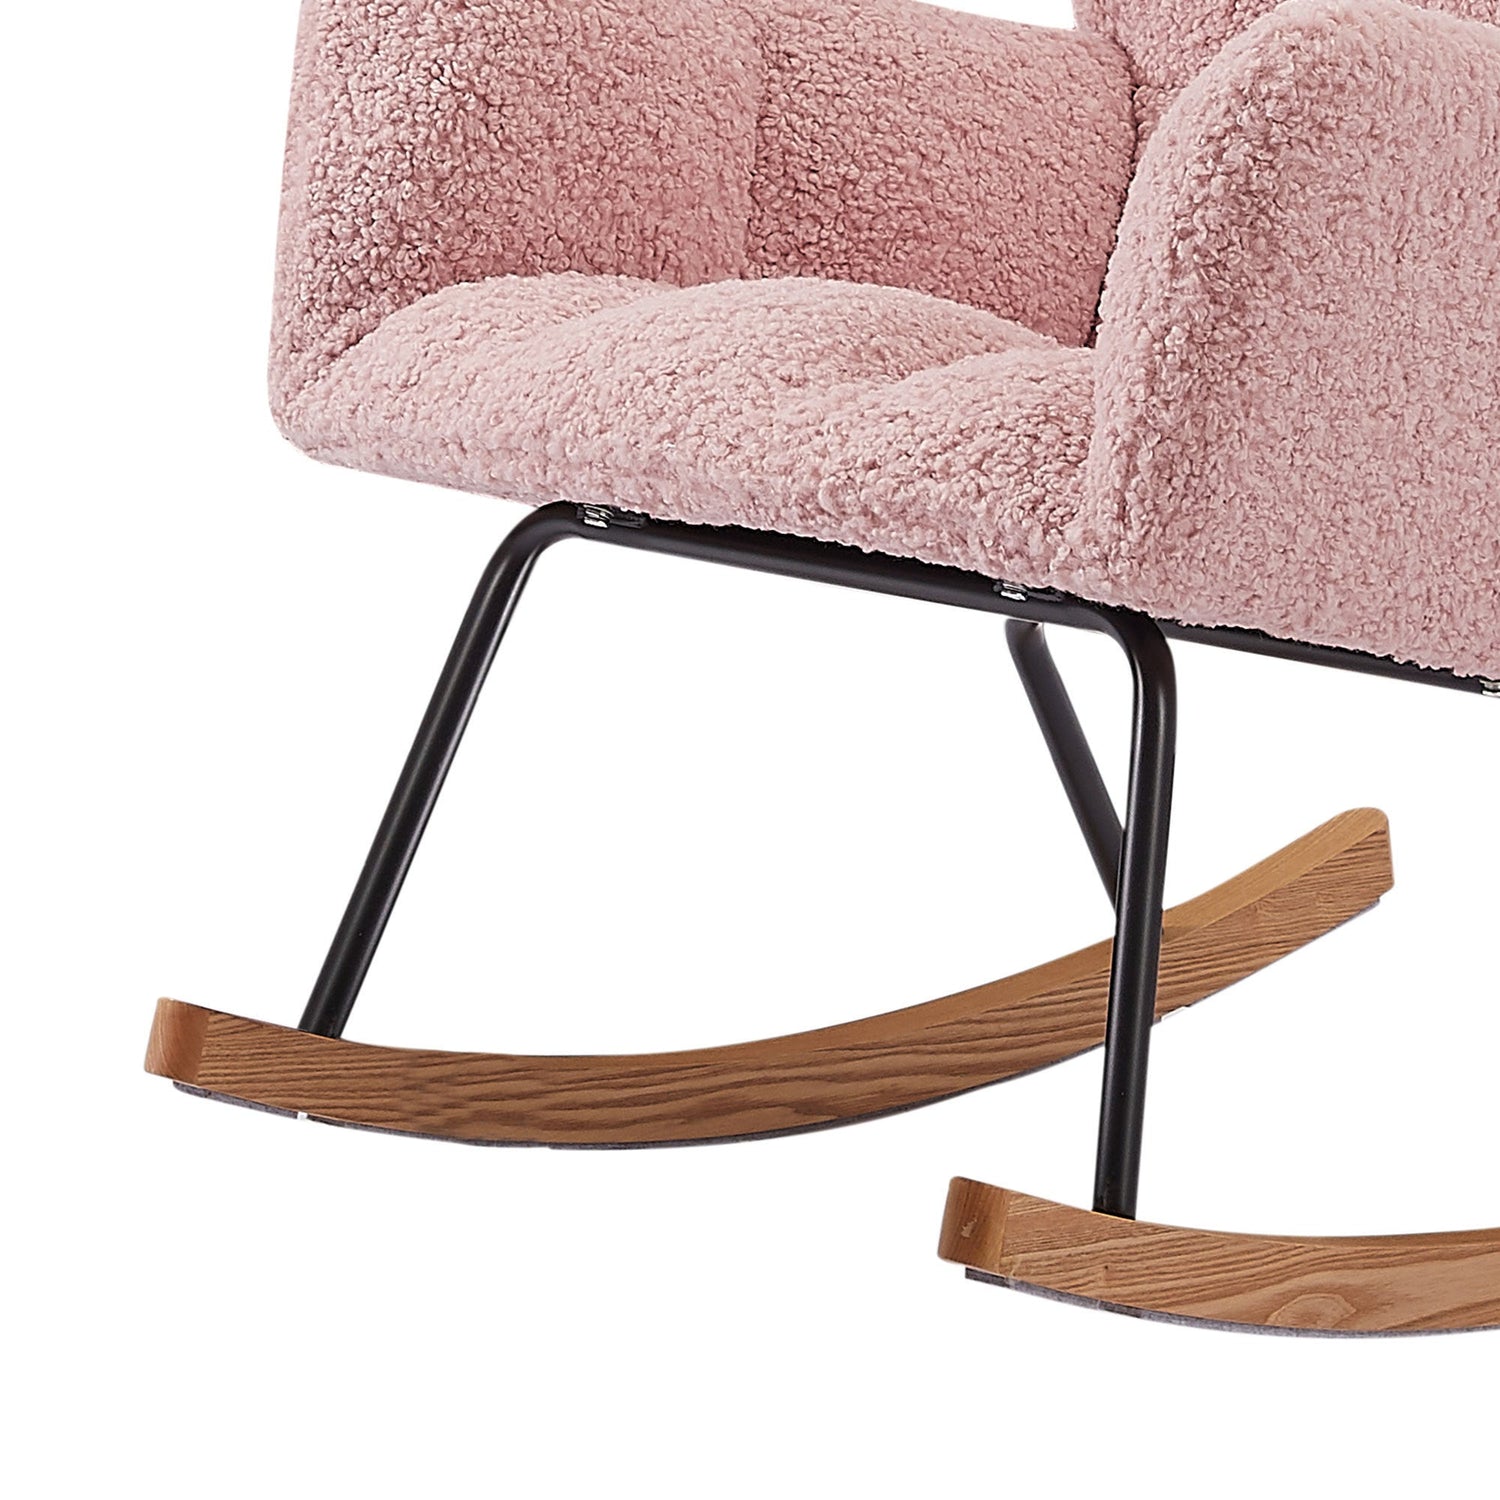
Living Room Rocking Chair & Upholstered Rocking Chair for Living Room
Upholstered Rocking Chairs — Faux Leather, Corduroy, Suede Or Fabric Faux leather...
-
Modern Table Lamps & Cordless Table Lamps
Modern table lamps do two jobs — objects in daylight, light sources...

